Friday, May 17, 2013

Chicago Revisited: Part 1

We took a whirlwind trip to the Windy City for a family wedding. I lived there for more than a decade, but haven't been back since 2000. We crammed as much as we could into the few days we were there. In between get-togethers with family we haven't seen in far too long, we tried to show our daughter the city in which she was born. It was fun to see the city through fresh eyes.

Day 1
The day we arrived, it was overcast and foggy. The building in the center is the Sears Tower. (Sorry, I'm just not going to call it the Willis Tower.) The uppermost 20 floors or so were swallowed up by fog.


The first evening, we had dinner at Greek Islands, a huge restaurant in (of course) Greektown.

The view from Greektown at twilight is spectacular.

The Athenian Candle Company (300 S. Halsted) is 90 years old and still going strong. Here's one of their window displays.

Our room at the La Quinta Hotel and Suites, downtown, had a perfect view into the building across the street. During the day, we could watch meetings in progress and employees noodling around on Facebook. By night, there was an eerie glow.

The whole city is picturesque. No matter where you look, there's an interesting view. Here's a study in windows.

In the background is my old office building, at Canal and Monroe. In the foreground is one of the many bridges that cross the Chicago River. Most are bascule-trunion bridges (both sides lift up, from the middle). When I worked in the loop, I occasionally got stuck on the wrong side of the bridge at lunchtime and had to wait to return to the office. (There aren't many places where "the tall ships made me tardy" is a plausible excuse, but this is one of them.)

And here's that same bridge. I never did get used to crossing these bridges on foot. When a truck or bus crosses the bridge while you're walking on it, the whole thing bounces. Very unnerving! Also, call me paranoid, but I was aware that at any time, a crazy person could throw you over the railing of any of these bridges, right into the Chicago River. (And no, it never happened to me, or anyone I knew. But still.)


The Sears (not Willis) Tower, no longer enshrined in fog. Our hotel was just a few blocks away.

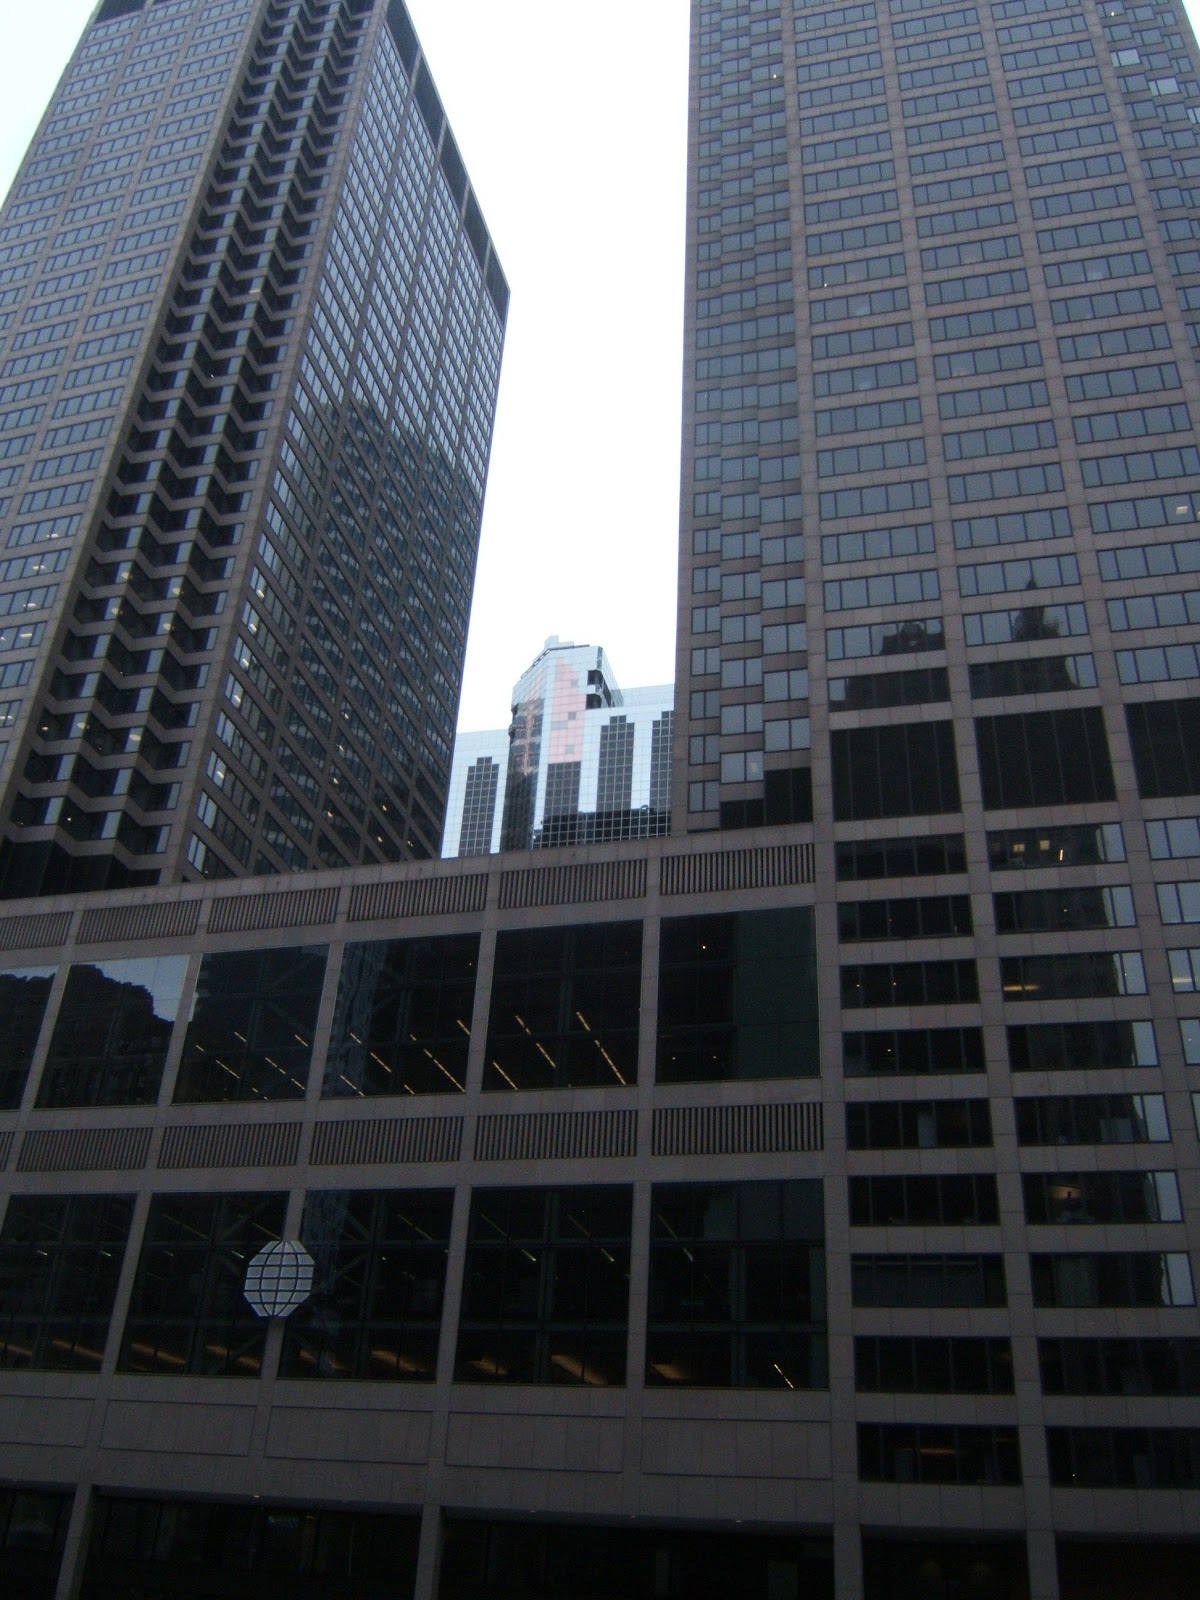
A fun shot of a building peeking out from between two behemoths.
Beds of tulips were everywhere. The poor things looked a little stunned by the 38-degree days we had this week. (We were pretty stunned, ourselves.)

The statue of Ceres, the goddess of grain, perches atop the Board of Exchange. Few people know that the model for this statue was a young woman who later married a Chicago bandleader. The statue has no face, because the sculptor didn't think anyone would be up high enough to see it clearly. This fact has caused me some nightmares, in which a faceless statue is chasing a sculptor through the streets of the Loop, wanting her face....

The "weather bell" on Monroe, about a block south of Dearborn. Sadly, the bell was correct--we had winter weather during our May trip. (Followed by scorching heat. Ah, Chicago in the spring....)


Day 2

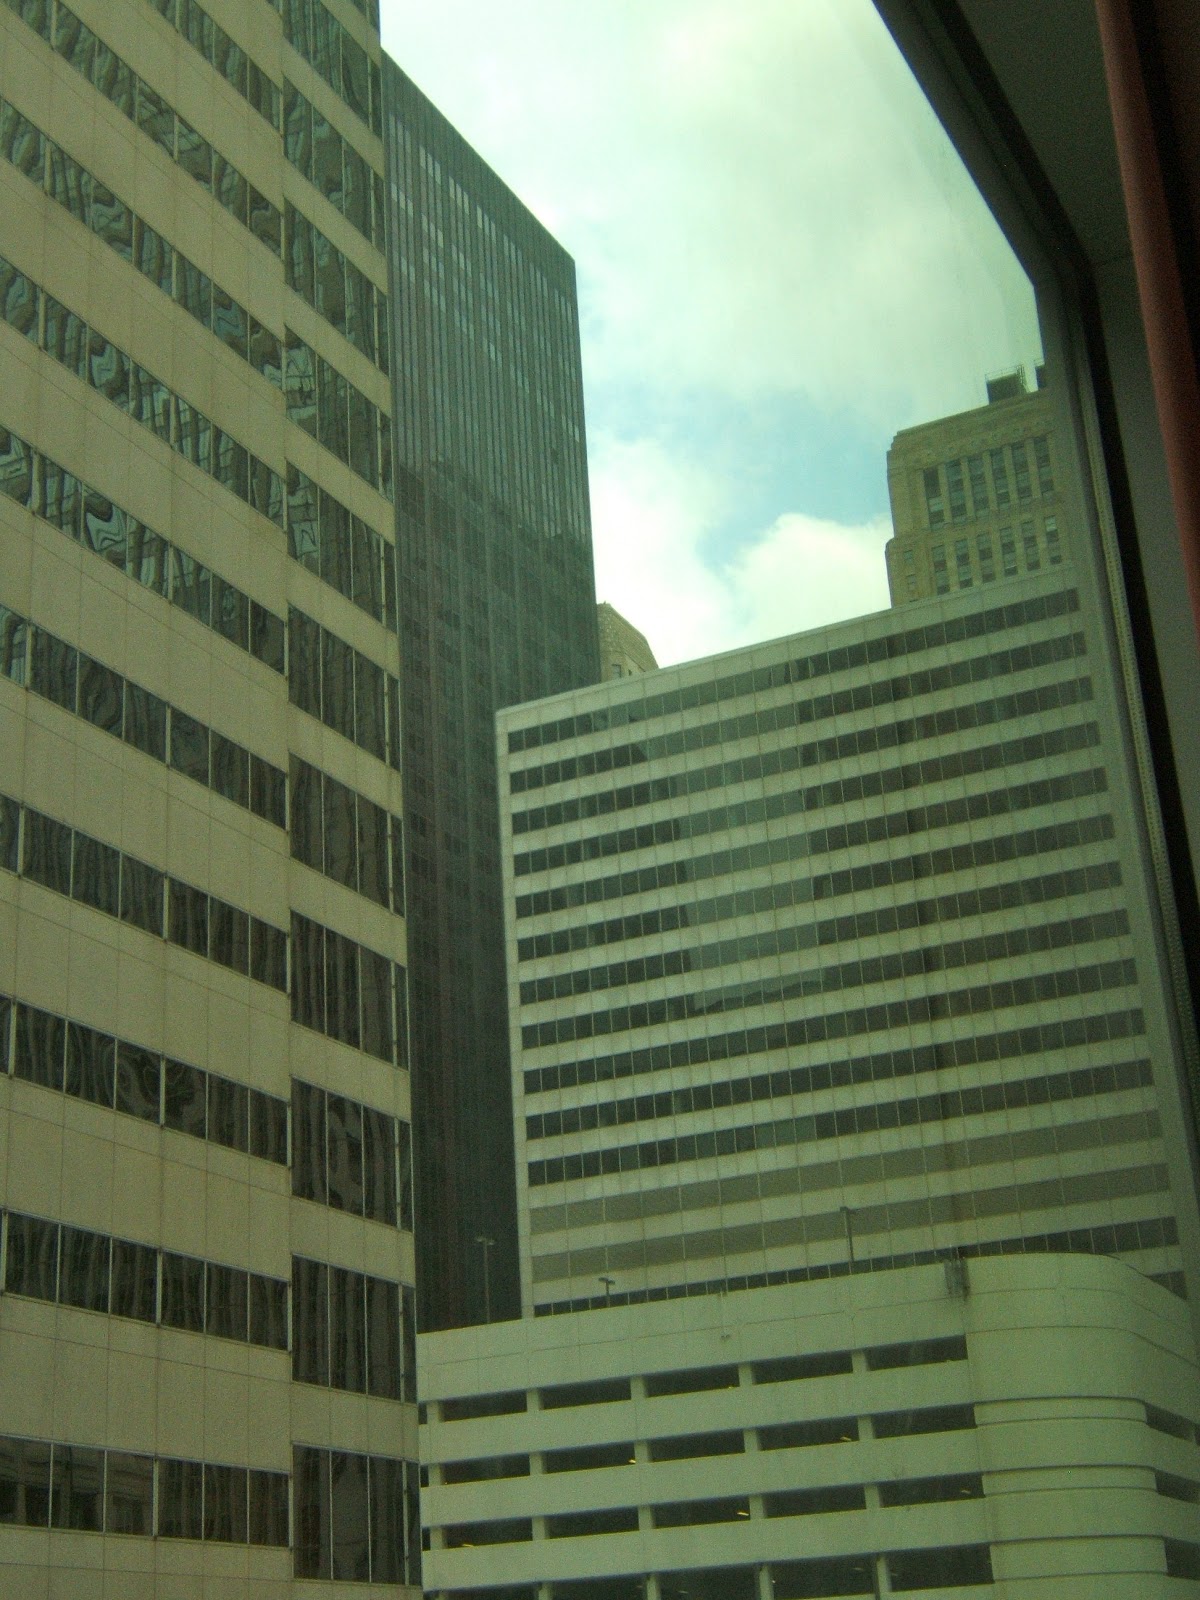
On our second day, the fog lifted. We ran to the hotel window, cameras in hand, to document this sliver of blue sky. Just in case it turned out to be the only blue sky we saw on this trip.

Our daughter, in the lobby of our hotel.


The purpose of this trip was to attend a family wedding. Here's the happy couple!

First dance.


Father-daughter dance.


Daughter and her cousin.

The dance floor was packed!

This reception featured an honest-to-goodness bonfire. Huge, glowing, and bright red/yellow. All receptions should have one of these.

Mother and father of the bride.

Crazy woman on the dance floor.

(Note: We didn't take many pictures at the wedding--we were busy enjoying it, and we knew that the professional photographers had it well-covered. But the bride was lovely, the groom was handsome, and the guests were very happy to be there.)

Day 3

More tulips, this time on State Street. The flowers are exactly the same red as the Target logo on the store behind them. 


Chicago has many Art Deco jewels. This decorative brass is on the front of One N. La Salle. We weren't even looking for this; we were just walking back to the hotel from the El. And that's the thing about downtown Chicago: anywhere you look, there's something eye-catching.

Just look at these views of the city from the observation deck at the Sears (not Willis) Tower. The golden hue of the streetlights is thanks to the type of lighting used (sodium vapor). I've read that the city is switching to ceramic metal-halide lights (http://tinyurl.com/a7lhar3). If you can, go see the views from the Sears (not Willis) tower now, before the golden glow is gone.


The Sears (not Willis) Tower now has "sky deck" boxes. These plexiglass boxes extend out from the building. You can step out onto one and look straight downnnnnn.... well, you can if you're not a chicken. One of us (not me) is not a chicken.

Do you remember Mold-a-Rama machines? They're the ancestors of 3-D printing. This one makes models of the Sears Tower. 


Day 4 

Trolley tour of the Loop, sponsored by the Archicenter.

Tulips on Michigan Avenue. That's the Tribune Tower in the background.

City views, from the trolley tour.


This bridge, near Kinzie Street, is no longer in operation. It's cheaper to leave it as is than to dismantle it, so it remains, forever frozen in the upright position. This is the kind of thing that gives me nightmares.

In addition to making the city sparkle, the glass-fronted buildings create some neat reflections.


Central Camera (since 1899!), on Wabash, in the Loop.


We have always liked the signage at the Heart 'O' Chicago Motel.

At Indian Boundary Park.

Our first Chicago apartment. It has weathered well (probably better than we have).

Reunion time: dinner with old friends. The two young people (on the left) have been friends since preschool.

Day 5

Architectural River Tour, sponsored by the Archicenter. Here, we're looking straight up at a bridge as we sail under it. (Did I mention that I never did like the bridges? Driving over, walking across, or sailing beneath, they always give me the willies.)

Another of my old office buildings: the Merchandise Mart. Love it! It's an Art Deco gem, and despite its mammoth size (second largest building in the U.S., exceeded only by the Pentagon--and large enough to merit its own zip code and post office), it's sleek and elegant. At night, there are rows of white and peach-colored lights illuminating the top floors. From this building,  you get an excellent view of the St. Patrick's Day traditional dyeing of the river. And--best of all--from the El platform, you can smell the intoxicating aroma of chocolate, courtesy of the near-west-side Blommer Chocolate Factory. When I worked in the Mart, I went home every day craving brownies.


Part 2 of Chicago Revisited is now posted. Check it out! http://hired-pen-blog.blogspot.com/2013/05/chicago-revisited-part-2.html


Copyright 2013. All rights reserved.


Sunday, March 24, 2013

Virginia Rambler: Welcome to Willisville

I had the privilege of spending an afternoon in bucolic Willisville, a tiny community (~12 houses and a church) in Loudon County, Virginia. Willisville, an unincorporated community in Upperville, was founded just after the Civil War, when freed slave Heuson Willis bought a cabin on three acres of land for $100. The acreage wasn't exactly choice land; it didn't "perk" then, and it doesn't "perk" now (meaning the drainage is very poor). The homes, school, and church had no indoor plumbing until the early 21st century.  And still wouldn't, if it weren't for the efforts of the Windy Hill Foundation (http://www.windyhillfoundation.org/) and a donation of land for a water treatment facility, courtesy of one of the homeowners. [1], [2]

The lots are irregularly shaped; the houses are modest but lovely. It's very, very quiet here.... and, at night, very dark. On a clear night, the sky is peppered with stars that you never see in cities and suburbs.

There's a startling disparity between the Willisville homes and their close neighbors. The property adjoining the easternmost Willisville structure (an 1890s folk Victorian, valued by Zillow.com at $285,000) is a horse farm and luxury home, valued by Zillow.com at $1.8 million. (It was last sold in 2007 for even more--$4.7 million.) I don't have documentation to support this, but I'm certain that the horse farm/mansion has had indoor plumbing from the very start. [4] I'm merely noting the disparity; you may draw your own conclusions about it.

This Willisville post is a work in progress. As I do further research, I'll update it. If you have any information about this historic community, please add it in the comments.

(Click the pictures to view larger versions.)

The house encapsulates the cabin owned by Heuson Willis, founder of the community. The original cabin dates to 1840; the style is vernacular. I'm told that this was originally the front entrance; the current owner is remodeling it. [3]


You can see that a door has been uncovered, in the remodeling process.

Another view of the same structure.

This is the wall just on the other side of what was originally the front side of the cabin. This photo shows very well the original logs. (The stone portion in the middle is more recent; somewhere along the line, an owner decided to cover up the old fireplace.)

Close-up of original wall and newer alteration.

Grapevines in the yard of the old Heuson cabin.


A second-generation stone mason's house. According to the architectural survey, the style is neo-colonial and the house was built in 1956.[3]

Stone masonry business. A good choice, since there are many stone houses and stone walls in this part of the county.

Folk art, on the side of a shed. Painted with oils, on tin.

Looking west, toward an 1890 late-Victorian house.

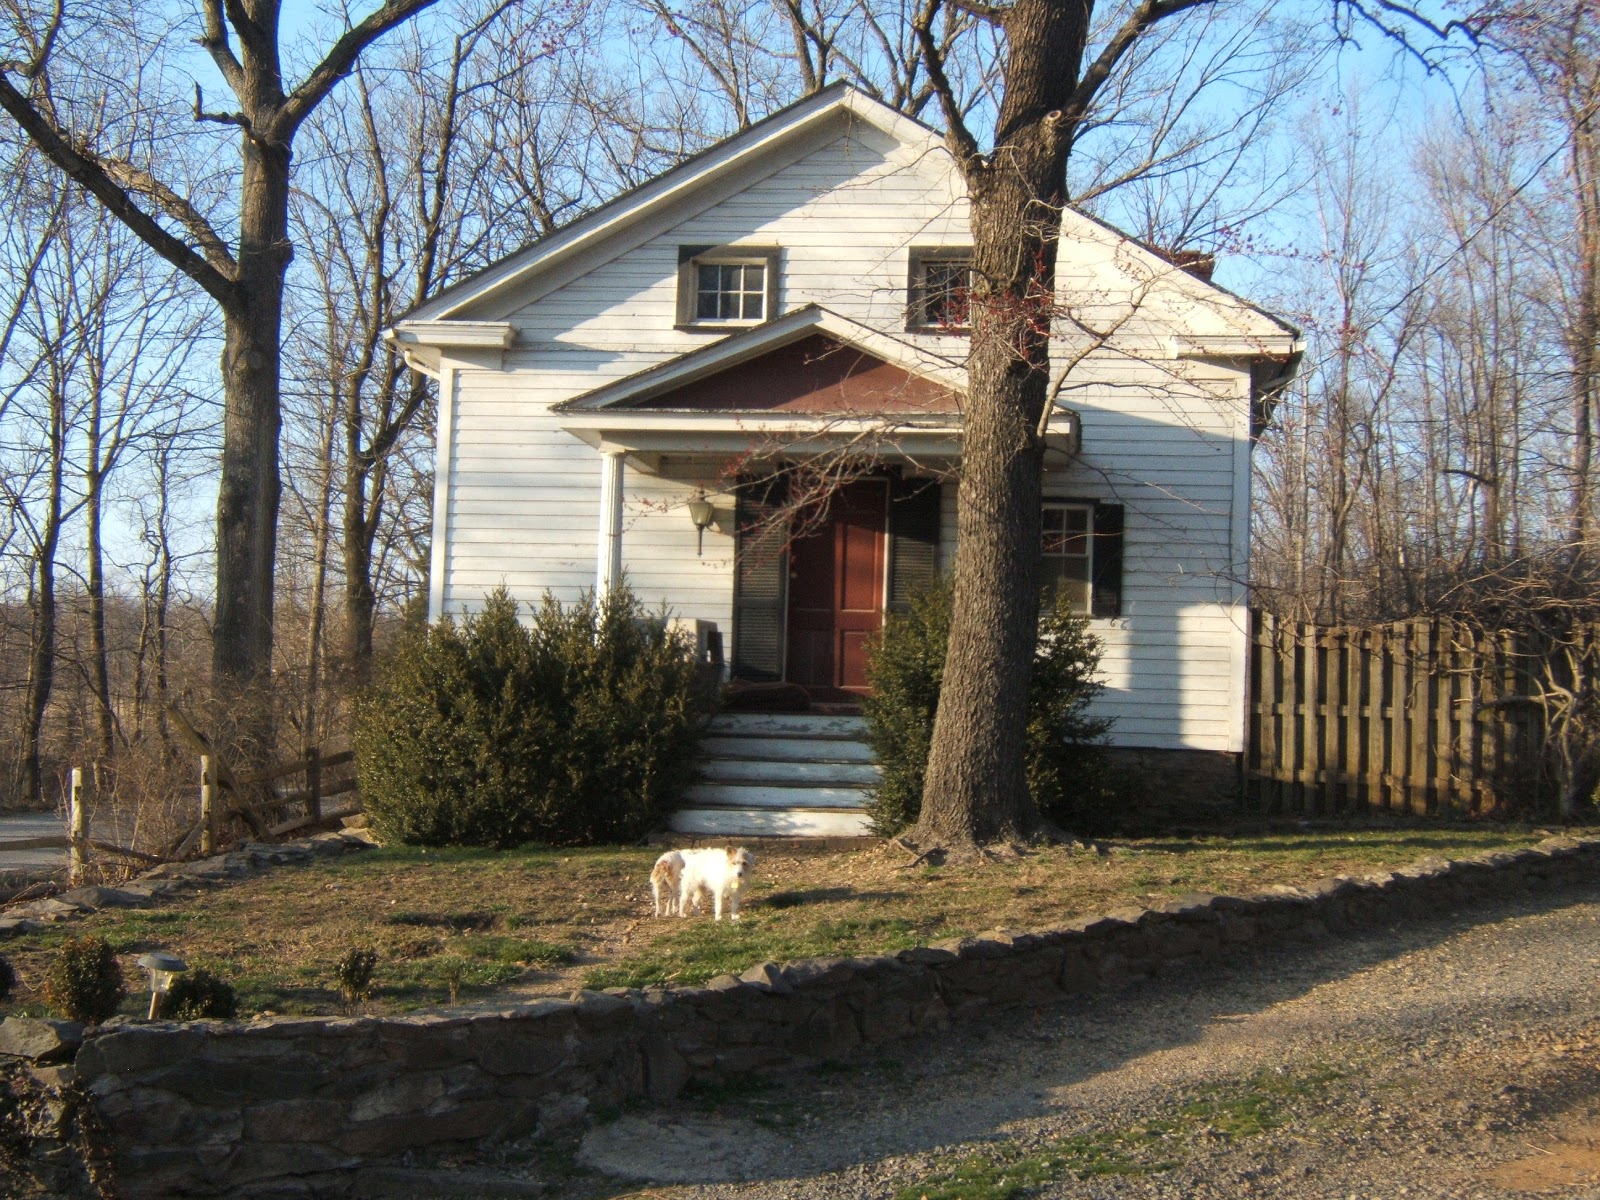
This was originally a one-room schoolhouse; it's now a home. The resident dog isn't too sure about us. The structure was built in 1921, revised in 1934, and revised again in 1960. [3]

Long driveway to a house and tract of land.

Good fences make good neighbors.

Old hand pump, now retired.

Some of the homes, like this one, have a stucco exterior. This one has recently been renovated. It's a bungalow, circa 1920.

A well, camouflaged by brush. (Remember, in this community, until a few years ago the only water source was the wells.)

The long, straight, and bumpy road.

This house is late-Victorian style, circa 1890. [3]

Side view of the same house.

This house doesn't appear to be occupied, and it's in need of major repairs. The front entry looks to be in good shape, but the roof has holes on the front and side. The house itself is colonial revival, and it dates to 1925, with later additions. [3]

This is the side view of the same house, from which you can see more clearly the damage.


Here is the church: Willisville United Methodist Church.

.... and here is the steeple.


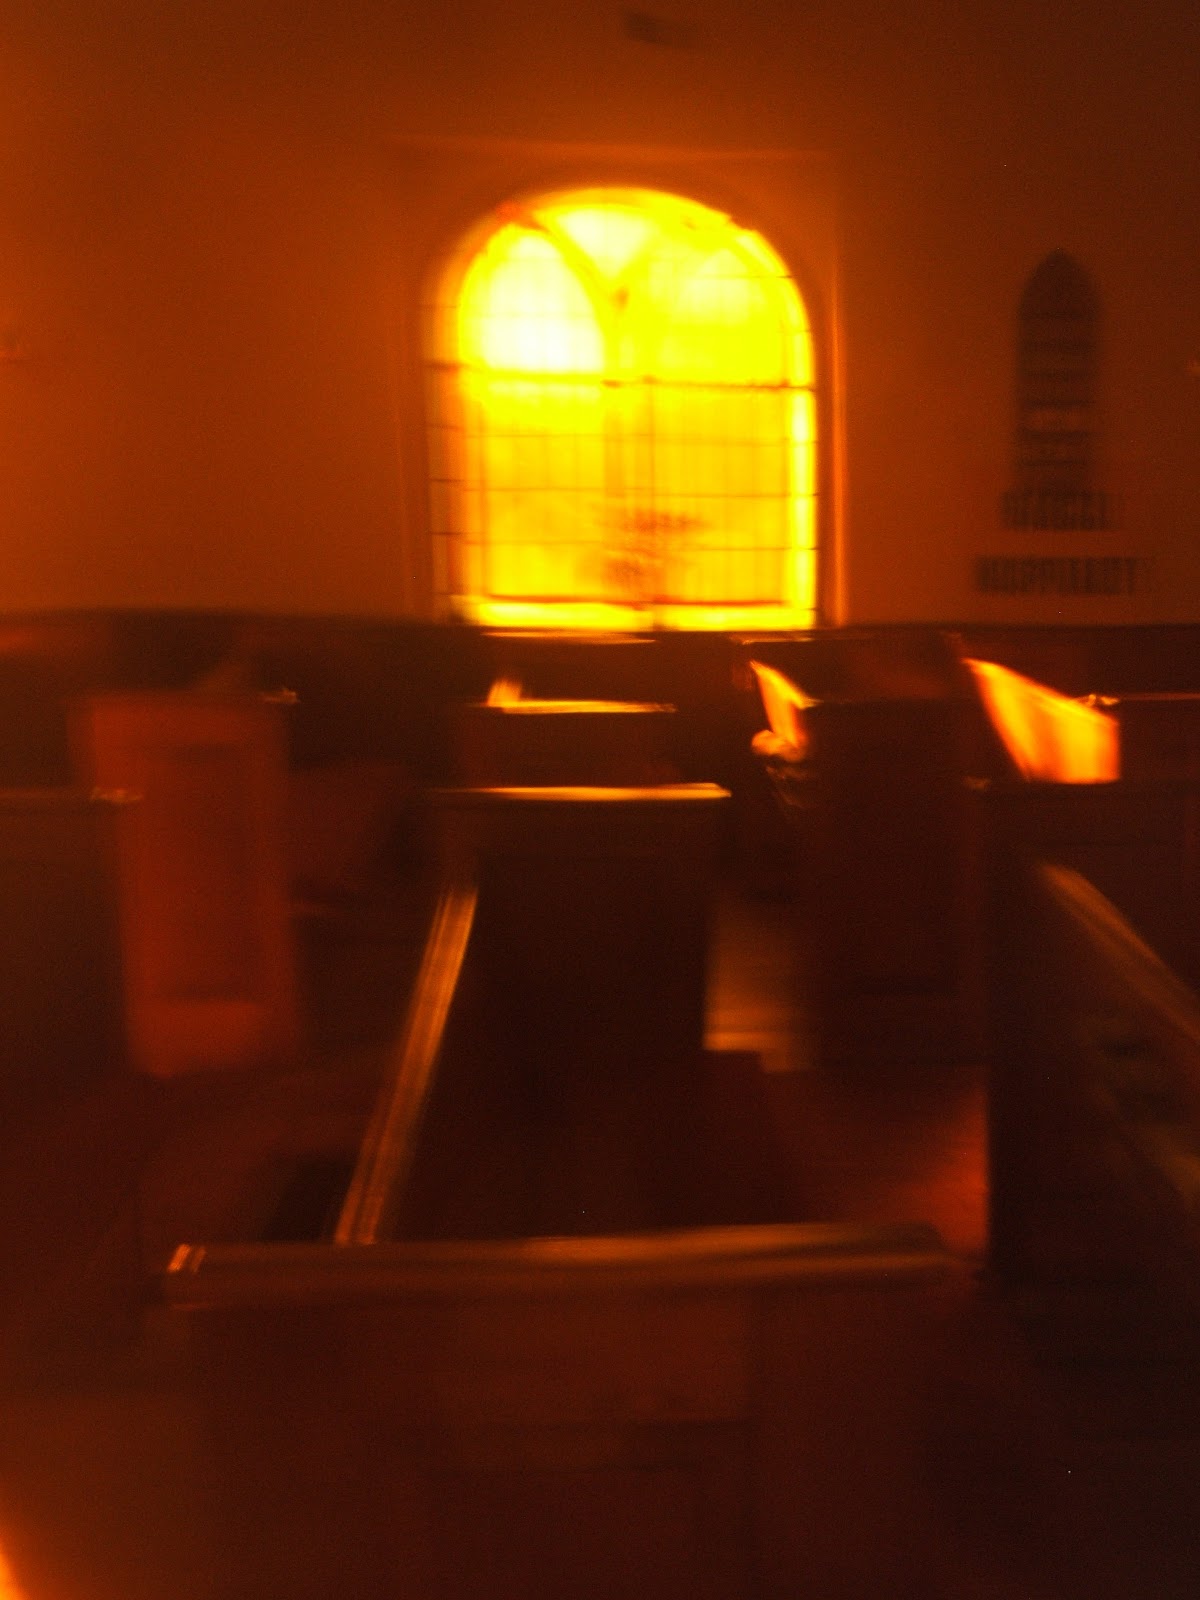
The church has roughly a dozen parishioners. (It's a Saturday, so there was no service going on at this time.) To the right of the window is a sign saying "Radical Hospitality."

Cornerstone at the Willisville United Methodist Church.


Notes

[1], [2] http://articles.chicagotribune.com/2006-03-10/news/0603100173_1_outhouse-indoor-plumbing-bathroom
[3]African American Architectural Surveys by Address, in the collection of the Leesburg Library, Balch branch, April 2009
[4] www.zillow.com, accessed on May 25, 2013

Copyright 2013. All rights reserved.

Monday, March 18, 2013

Virginia Rambler: Tales from the Amberleigh Woods, Part 1


In my corner of Fairfax County, there are lots of small patches of woods. When I walk in these woods, I almost always find something surprising. A box turtle, an abandoned satellite dish, a makeshift kids' clubhouse. I seldom see other people (and when I do, we always spook each other).

The Amberleigh woods are no exception. In the midst of these woods are the ruins of an old brick structure. The roof is long since gone, and the brick walls are tumbling down. The highest remaining wall is about 5 feet high. The building itself is about 24 feet by 30 feet. None of the bricks I've examined are branded.

The interior of the building has filled in with dirt and leaves, so it's difficult to say whether we're seeing the base of the walls or a section midway up. Clearly it's been years since the structure was abandoned. Trees are now growing in the center of the structure.(Click this or any other picture to see a larger version.)

Sadly, local kids have graffitied the walls. I'm glad these youths are out in the woods getting some exercise, but I wish they'd restrain their 'artistic' impulses.

Here's one corner of the building.

This feature is near the center of the building. (In this photo, we're looking straight down at the floor.) Could it have been a hearth, or a chimney base? It's red brick, or clay, and it's square.

This is a close-up of one wall. I do hope it didn't sag like this when the building was occupied.

These ruins aren't too far from the subdivision. They're also very near Long Branch Creek and not far from the CSX/VRE train tracks. (One theory is that this was an old train station, but I don't think so; it's not in quite the right place, even relative to the old tracks before they were moved circa 1901; also, patrons would have had to cross a creek to get to the train station.)

The land here slopes downhill. If this was a home, the occupants would have found themselves rolling out of bed every night and landing in a heap against the bedroom wall. Although that would certainly explain why the structure was abandoned, I like to think there's a more fanciful back story. Perhaps this was a hunting cabin; the slope would have given hunters a good view of animals coming to drink at the nearby creek. Or perhaps it's the ruins of a Confederate Army fort, or a weekend retreat of some famous historical figure (kind of like Camp David, only smaller, closer to D.C., and much more modest . . . so, okay, not that much like Camp David after all).

Do you know this building? What was it used for, and whom did it belong to? Please share what you know so that I can write the ending to this tale from the Amberleigh woods.


Copyright 2013. All rights reserved.